Details
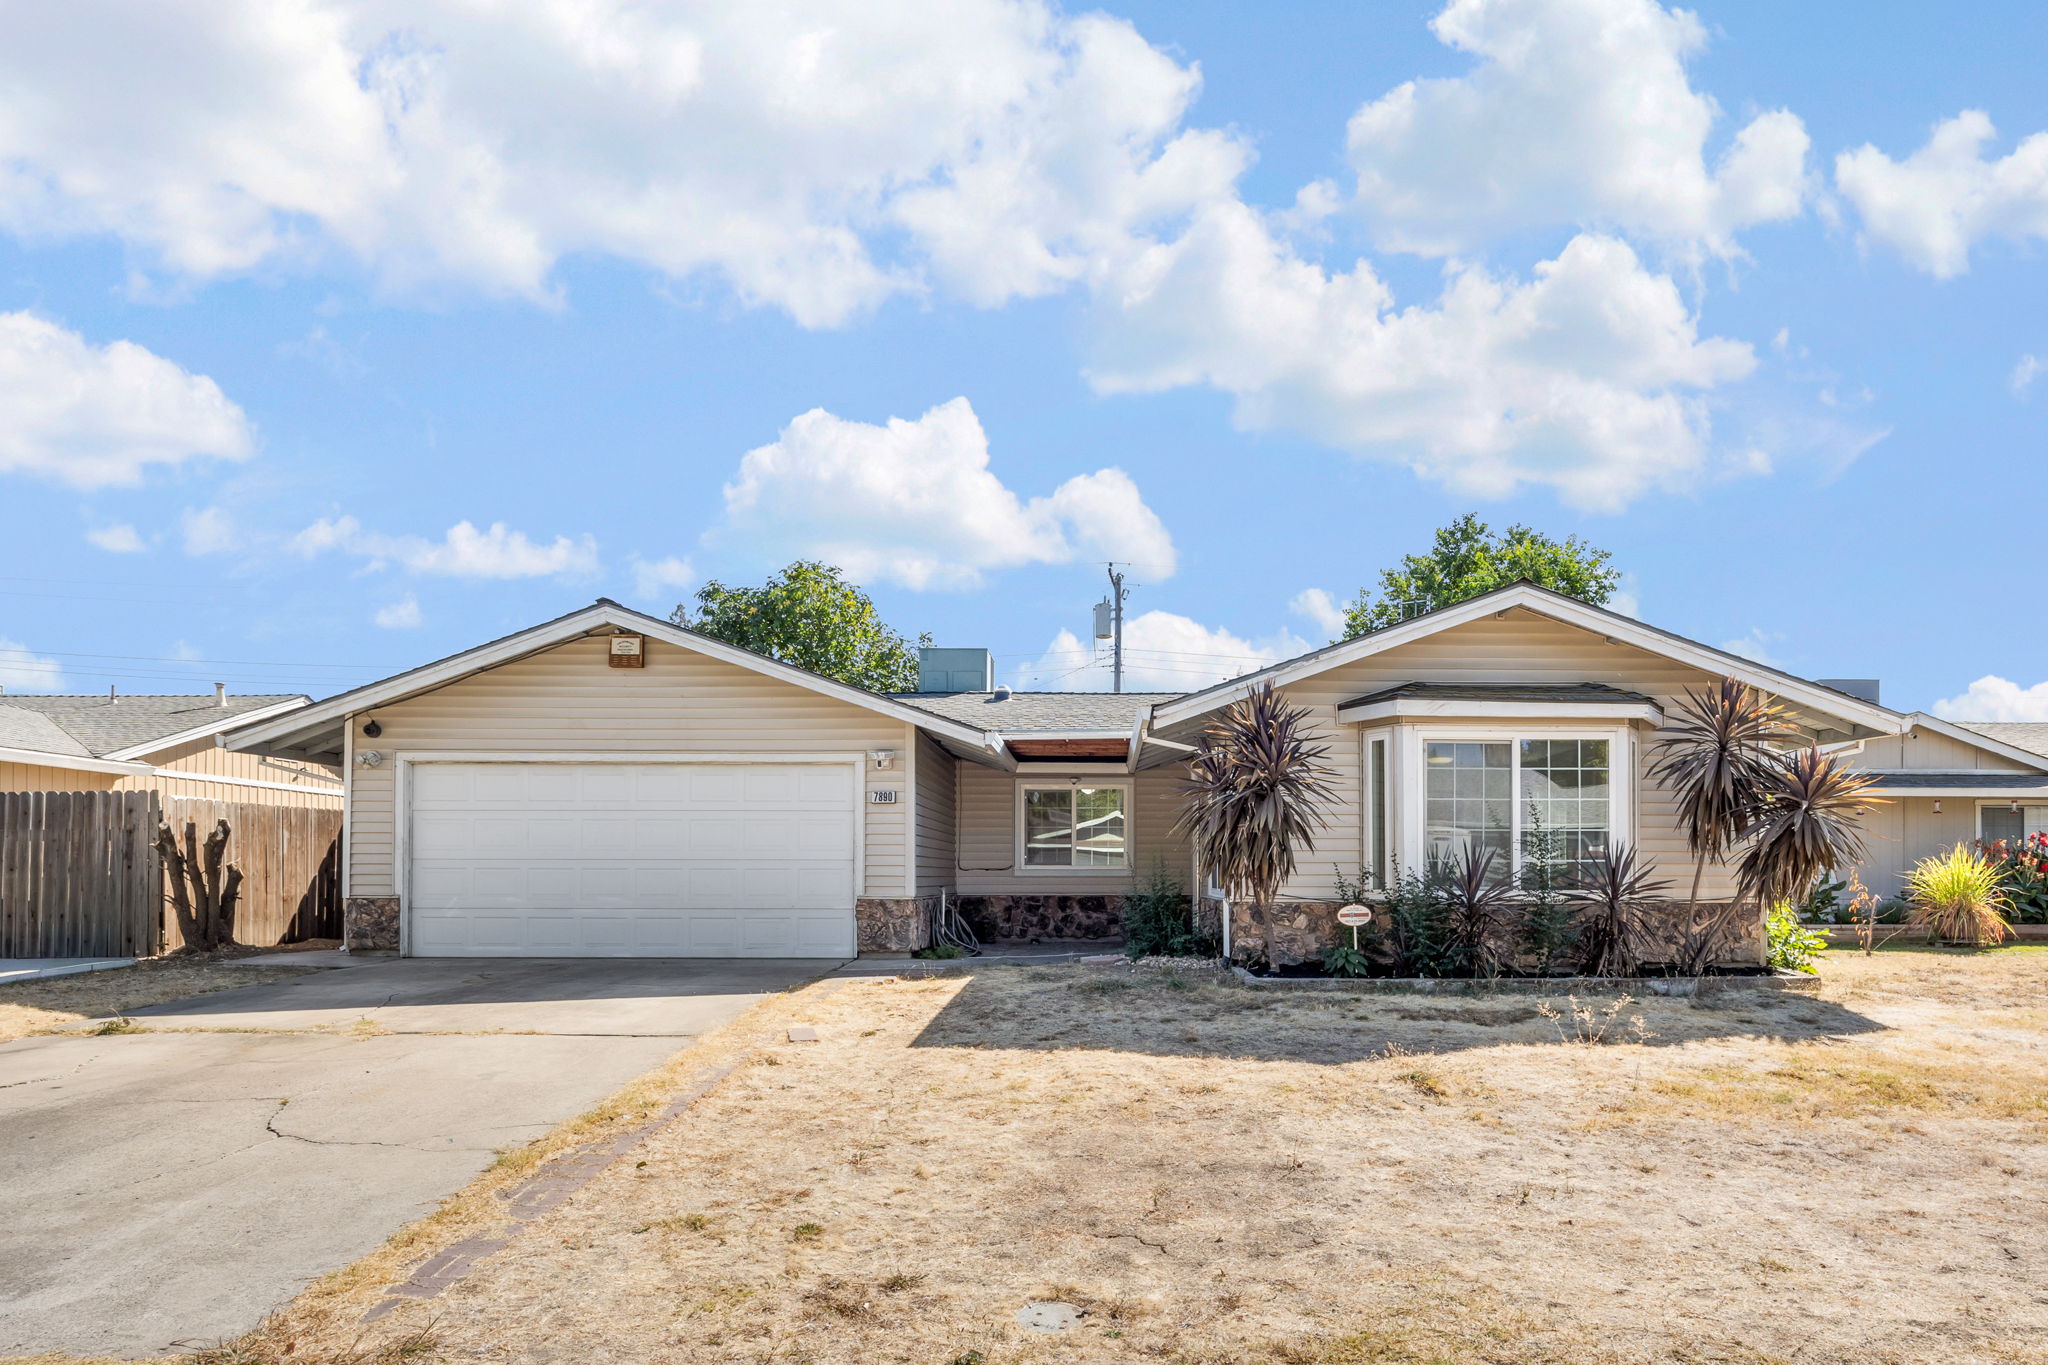
Welcome to this charming residence offering a wonderful blend of comfort, functionality, and everyday convenience. Set within an established Sacramento neighborhood, this inviting home features a thoughtfully arranged floor plan designed for both relaxed living and easy entertaining. The spacious living room is enhanced by a bay window with a built-in bench seat, while the light-filled dining area creates a welcoming space for gatherings. The well-appointed kitchen offers abundant oak cabinetry and opens directly to the family room, where a cozy fireplace adds warmth and character.
Tucked away from the main living areas, three generously sized bedrooms create peaceful private retreats. The primary suite features wall-to-wall closets, direct access to the rear yard, and a private ensuite bathroom. A conveniently located hall bathroom offers a shower-over-tub combination and easy access for both residents and guests.
Outdoors, the spacious yard presents a blank canvas ready for personalization. Envision a garden, play area, entertaining space, or tranquil retreat. A storybook-like fig tree provides welcome shade and an abundance of delicious fruit, add charm and character to the outdoor setting.
Conveniently located near Kennedy and Danny Nunn Parks, Samuel Kennedy Elementary School, local restaurants and shopping, with easy access to Highway 99, this home places everyday amenities and commuter convenience within easy reach.
• Spacious living room centers around a bay window and built-in bench seat
• Dedicated dining area creates a welcoming setting for casual meals and formal gatherings
• Well-appointed kitchen highlights abundant oak cabinetry, an expansive breakfast bar, over-sink window, electric range, dishwasher, and refrigerator
• Cozy family room connects seamlessly to the kitchen and features a wood-burning fireplace framed by a freshly painted stone surround with a sliding glass door that leads to the rear patio and yard
• Primary bedroom suite presents wall-to-wall closet, bamboo-style plank flooring, direct rear-yard access through a glass sliding door, and private ensuite bathroom boasting a walk-in shower
• Two additional generously sized bedrooms include large closets and LVR flooring
• Hall bathroom features a shower-over-tub combination and convenient access from both the living areas and bedrooms
• Spacious rear yard creates a versatile blank canvas for a garden, play area, or outdoor entertaining space; covered patio, enormous fig tree, blooming pomegranate tree, and mature shrubbery enhance the outdoor setting
• Two-car attached garage provides washer and dryer hookups alongside a convenient side-yard access door
• Ample storage, including pantry closet and double door hall closet
• Newly painted interior
• Central air conditioning and heating, double-pane windows, tile flooring, and sliding doors contribute to year-round comfort and energy efficiency
• Local schools: Samuel Kennedy Elementary, James Rutter Middle, and Florin High School (Buyer to confirm enrollment)
-
$399,000
-
3 Bedrooms
-
2 Bathrooms
-
1,379 Sq/ft
-
Lot 0.15 Acres
-
2 Parking Spots
-
Built in 1979
Images
Floor Plans
3D Tour
Contact
Feel free to contact us for more details!